
Interior Space Planning
Get Interior Space Planning in New York City, NY
Our team at KBR Design & Build provides Interior Space Planning services in New York City, NY and nearby communities to solve layout challenges and create functional, stylish spaces tailored to your needs.
If you’re looking to make the most of your property in the bustling environment of New York City, NY, you’re in the right place. Our Interior Space Planning services are designed to help property owners optimize every square foot, creating functional, attractive spaces that reflect your style and meet your needs. Whether you’re updating a residential apartment, a commercial office, or a retail space, thoughtful planning ensures your project runs smoothly and results in a space that works beautifully for everyday life or business operations. Keep reading to discover how our expertise can turn your ideas into a well-designed reality.
Having a clear, practical plan is essential to navigating the unique challenges of NYC properties, where space is often at a premium. Our team understands the intricacies of local building codes and the importance of efficient layouts that maximize your property’s potential. We pride ourselves on creating customized solutions that address your specific goals, ensuring your space is both functional and stylish. With our comprehensive approach to interior space planning, you can feel confident that every detail is accounted for-making your renovation or redesign project straightforward and successful.
- Residential Interior Space Planning - when homeowners in neighborhoods across New York City need to optimize layouts for comfort and functionality, our team develops tailored plans that maximize space and style.
- Office and Commercial Space Planning - businesses seeking efficient work environments in Manhattan or Brooklyn can rely on our strategic designs to enhance productivity and flow.
- Retail Space Planning - retail store owners looking to create engaging customer experiences in areas like Queens or The Bronx benefit from our detailed spatial arrangements that highlight product displays.
- Luxury and Custom Interiors - clients wanting unique, high-end interiors in areas such as SoHo or Williamsburg can count on our team to craft sophisticated, well-organized layouts that reflect their vision.
- Renovation and Remodel Planning - when undertaking major renovations in New York City’s diverse neighborhoods, our approach ensures seamless integration of new layouts with existing structures for a cohesive result.
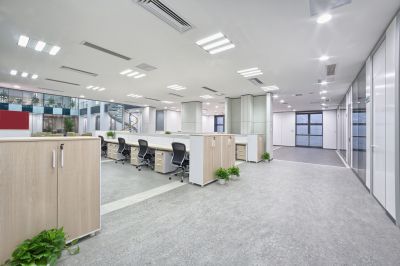


Interior space planning is a vital service that focuses on optimizing the layout and flow of a property to ensure it functions efficiently and feels comfortable. Our team works closely with clients to analyze existing spaces and develop detailed plans that maximize usability while reflecting individual style preferences. Whether redesigning a single room or an entire home, our goal is to create a harmonious balance between form and function, making every square foot work for the people who live and work there.
This service helps solve common problems such as cramped layouts, awkward room configurations, or underutilized areas that hinder daily activities. It’s especially useful for homeowners who want to improve the practicality of their living spaces without sacrificing aesthetic appeal. By carefully assessing spatial relationships and traffic patterns, our team can recommend adjustments that enhance movement, storage, and overall comfort-turning a cluttered or inefficient space into a well-organized environment that supports your lifestyle.
Interior space planning is often sought for properties undergoing renovation or remodeling projects, including apartments, townhouses, and multi-family buildings in New York City. It’s also valuable for those designing new constructions or converting existing spaces to better suit their needs. Whether dealing with limited square footage or creating an open-concept layout, our experts help clients visualize and implement changes that make their homes more functional and enjoyable to live in.
When considering interior space planning, clients typically want to address issues like poor room proportions, furniture placement challenges, or the need for better storage solutions. Our team’s comprehensive approach ensures that every aspect of the space is thoughtfully considered, from lighting and furniture arrangement to flow and accessibility. We proudly provide Interior Space Planning services in New York City, NY, and nearby communities, helping homeowners turn their visions into practical, beautiful realities.
At KBR Design & Build, interior space planning is approached as a seamless blend of creativity and precision. The focus is on designing environments that reflect individual styles while maximizing functionality and flow. Whether the goal is to create a cozy, rustic feel or a sleek, modern aesthetic, the process involves understanding the unique needs and preferences of each client to develop a tailored plan that enhances the overall experience of the space.
With a comprehensive team under one roof, the company ensures that every aspect of interior space planning is coordinated smoothly. This integrated approach minimizes miscommunication and streamlines the project from concept to completion. The team’s extensive experience in New York City renovations means that challenges are met with practical solutions, all while maintaining a focus on creating interiors that feel inviting and well-balanced. The commitment is to craft spaces that not only meet expectations but also serve as a true reflection of the client's vision.
Commercial Office Layouts - Our team specializes in optimizing workspace arrangements to enhance productivity and flow, utilizing space planning skills similar to those used in residential interior design.
Retail Store Design - We craft functional and appealing retail environments by carefully planning layout and fixture placement, applying the same spatial strategies used in interior space planning services.
Restaurant Floor Plans - Designing efficient layouts for dining areas and service zones requires precise space planning, a skill we leverage to create comfortable and practical restaurant interiors.
Healthcare Facility Interiors - Our experience includes planning patient and staff spaces to maximize safety and functionality, using techniques aligned with interior space planning expertise.
Educational Space Design - We develop flexible and engaging learning environments by applying space management principles similar to those in interior space planning projects.
Luxury Residential Renovations - We design sophisticated layouts that optimize living spaces, utilizing the same detailed planning skills to ensure each interior aligns with our clients’ vision. We proudly provide Interior Space Planning services in New York City, NY and nearby communities.
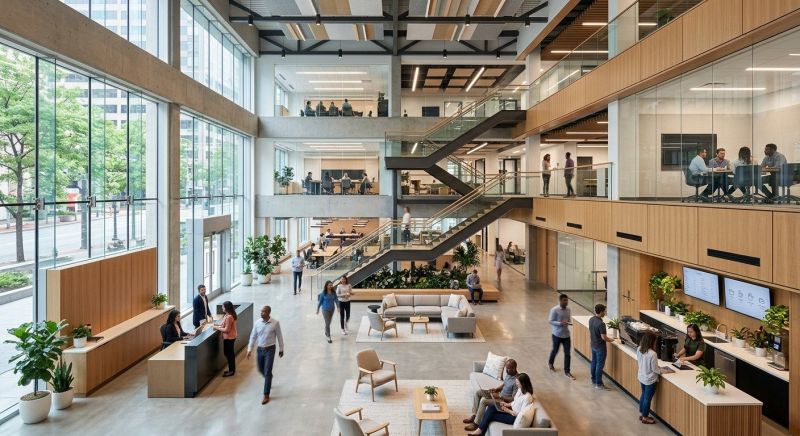
When comparing options for interior space planning services, it’s important to consider the experience with projects similar in scope and style. Our team at KBR Design & Build has extensive experience working on a wide range of residential remodels in New York City, from rustic to modern designs. This background allows us to understand the unique challenges and opportunities that come with different types of spaces, ensuring that solutions are both practical and tailored to the specific needs of each project. By reviewing a company’s portfolio or past work, homeowners can gain confidence in their ability to handle projects comparable to their own, helping to determine if the provider has the relevant expertise to bring their vision to life.
Clear written expectations are a crucial factor when choosing an interior space planning partner. Our approach emphasizes transparency and detailed communication, so clients understand what services are included and what to expect at each stage of the process. We believe that well-defined plans and documentation help prevent misunderstandings and keep projects on track. When comparing companies, it’s helpful to ask how they communicate project scope, deliverables, and responsibilities. A provider that prioritizes clarity and provides comprehensive written expectations can make the remodeling process smoother and more predictable, giving homeowners peace of mind that their ideas will be realized as envisioned.
Reputable references and strong communication are vital indicators of a reliable interior space planning service. Our company takes pride in building relationships based on trust and responsiveness. We encourage prospective clients to seek references or reviews from previous homeowners who have experienced similar projects, especially in the New York City area. Good communication means listening carefully to client needs, providing timely updates, and addressing questions or concerns promptly. When comparing options, homeowners should consider how well a company communicates and whether previous clients have spoken positively about their experience. These factors can significantly influence the overall success and satisfaction of a remodeling project, ensuring that the final space aligns with the homeowner’s expectations.
Property owners in New York City, NY turn to our team for Interior Space Planning services on practical projects around their homes and businesses. This guide focuses on everyday jobs and straightforward project options.
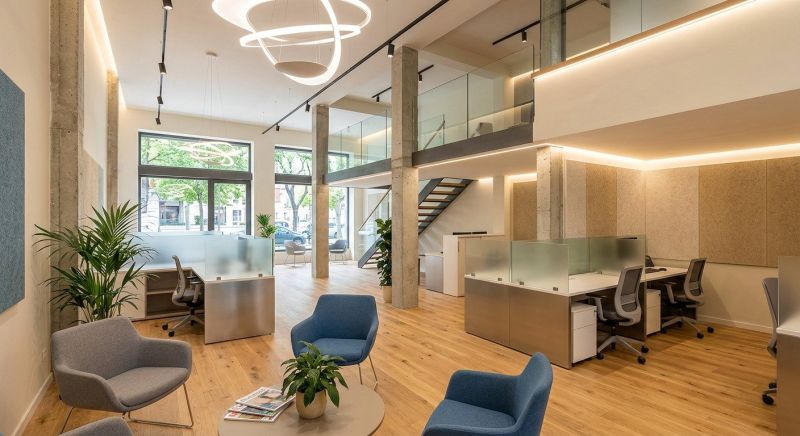
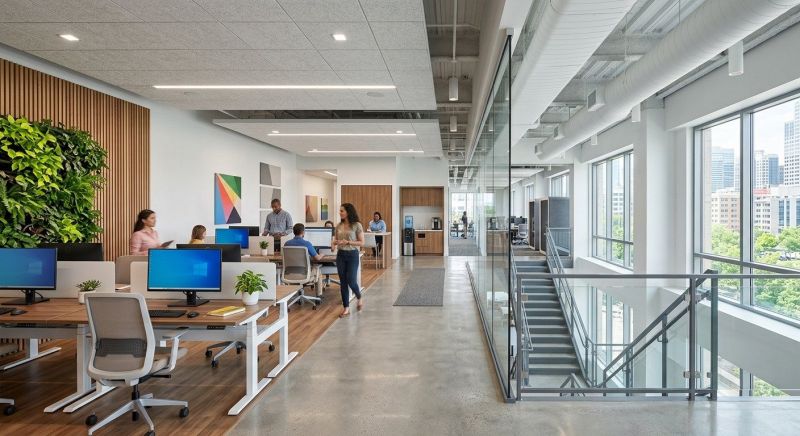
Interior space planning is essential for property owners in New York City who want to make the most of their available space, whether they are renovating a small apartment or reimagining a commercial office. Our team at KBR Design & Build frequently helps clients facing everyday challenges like optimizing layouts to improve flow, creating functional kitchens in compact spaces, or designing multi-purpose rooms that serve different needs. We understand the unique constraints of NYC properties and work to develop solutions that maximize comfort and usability, ensuring that every square foot is put to its best use.
We proudly provide Interior Space Planning services in New York City, NY, and nearby communities. Property owners often seek our expertise when they want to improve their space’s layout without sacrificing style or functionality, especially in buildings with structural limitations or older layouts. Whether it’s reconfiguring a cramped living area or designing a more efficient workspace, our team handles the details so that the final result aligns perfectly with the owner’s vision. We focus on creating well-balanced, practical interiors that enhance everyday living and working experiences.
What is interior space planning? Interior space planning involves designing the layout and arrangement of a space to maximize functionality and aesthetic appeal, tailored to your specific needs and style. Our team creates detailed plans that optimize every square foot of your property in New York City, NY and nearby communities.
How does interior space planning improve my remodeling project? Effective space planning ensures your renovation is efficient and cohesive, helping to define the flow and use of each area. It allows our designers and builders to work seamlessly together, resulting in a space that looks and feels the way you envision.
What types of spaces can be addressed with space planning services? Our team can handle a variety of spaces including residential interiors, offices, retail environments, and more. We adapt our planning approach to suit the unique requirements of each project in New York City and surrounding areas.
Will I be involved in the space planning process? Yes, your input is essential. We work closely with you to understand your needs and preferences, ensuring the final plan reflects your vision and functional requirements for your space.
What makes your interior space planning services different? Having a combined team of designers and builders under one roof allows for a cohesive approach, reducing disconnects and ensuring your space is planned and built to match your style and needs accurately. We proudly provide Interior Space Planning services in New York City, NY and nearby communities.
Maximize Space Efficiency - Our team helps property owners optimize layouts to make the most of available space, whether renovating a small apartment or reconfiguring a larger area.
Create Functional Room Flows - We design interior plans that improve movement and usability, making everyday activities more comfortable and intuitive.
Enhance Style and Layout - Our services assist in arranging furniture and defining zones to match personal style while maintaining practicality in busy NYC homes.
Plan for Future Needs - We help envision adaptable spaces that can evolve with changing lifestyle requirements, ensuring long-term usability.
If you are thinking about Interior Space Planning for a property in New York City, NY, this guide is meant to help you understand our work, the typical project types, and how different options might fit your plans.
When you are ready, you can use the quote form on this page to share a few details about your project. From there, our team can review the basics and follow up with options that match what you have in mind.