
Other - Interior Space Planner Service in New York City, NY
We proudly provide Other - Interior Space Planner services in New York City, NY and nearby communities, helping you maximize limited space with tailored design and expert building solutions.
Living in New York City often means navigating the challenge of making the most out of limited space. Whether it's a compact apartment in Manhattan or a cozy townhouse in Brooklyn, property owners frequently seek practical solutions to optimize their interiors without sacrificing style or comfort. Our team at KBR Design & Build specializes in helping clients reimagine their spaces through thoughtful design and expert craftsmanship, ensuring every square foot serves a purpose. If you're exploring ways to maximize your property's potential, you're in the right place-our comprehensive interior space planning services are tailored to meet the unique demands of NYC living, making your space more functional and inviting.
Making better use of limited space can significantly enhance daily living, offering more room for the activities that matter most. Our approach integrates smart layout strategies with customized design elements, turning tight quarters into practical, stylish environments. We proudly provide Other - Interior Space Planner services in New York City, NY and nearby communities, helping property owners create spaces that reflect their personal style while overcoming spatial constraints. Keep reading to discover how strategic planning and expert execution can transform your property into a more livable, efficient environment that truly works for you.
- Interior space planning - when space is limited in urban apartments or small commercial areas, our team develops innovative layouts to maximize every square inch.
- Storage optimization - for clients struggling with clutter in compact rooms, we craft custom storage solutions that improve organization without sacrificing style.
- Room reconfiguration - in spaces where traditional layouts hinder functionality, our designers reconfigure rooms to enhance flow and usability.
- Multi-purpose area design - when a single space needs to serve multiple functions, we create flexible designs that adapt to your changing needs.
- Space utilization assessment - for those unsure how to better use their limited space, we conduct thorough evaluations and recommend practical improvements. We proudly provide Other - Interior Space Planner services in New York City, NY and nearby communities.
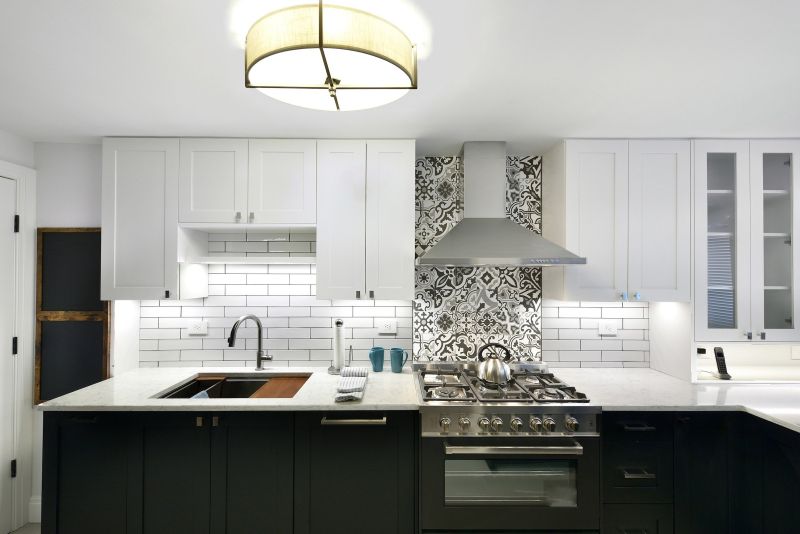

Making better use of limited space is a common concern for homeowners in New York City and surrounding areas, where urban living often means dealing with smaller, more compact properties. When people search for this topic, they typically mean optimizing every square foot to create functional, comfortable, and visually appealing environments. This can involve rethinking layout configurations, selecting multi-purpose furnishings, or incorporating clever storage solutions to eliminate clutter. Our goal is to help clients transform tight spaces into well-organized areas that serve multiple functions, making daily life more convenient and enjoyable without the need for expanding the property.
The challenges associated with making better use of limited space often revolve around balancing functionality with aesthetics. Many property owners plan renovations to add storage, improve flow, or create designated zones within a single room. Common problems include cramped kitchens, small bedrooms lacking storage, or awkwardly shaped living areas that feel restrictive. Our interior space planning services are designed to address these issues directly, offering tailored solutions that maximize every inch. Whether it’s designing built-in shelving, custom cabinetry, or open-concept layouts, our team works to ensure that each project enhances the usability of tight spaces.
The types of properties that frequently come up in discussions about making better use of limited space are often multi-family buildings, condominiums, or small houses, especially in densely populated neighborhoods. Apartments and city homes tend to have unique constraints due to their size and layout, making space optimization essential. Older buildings might also require thoughtful redesigns to modernize and improve functionality. We understand these property types well and have extensive experience customizing interior plans that make the most of their inherent limitations. Our approach is to create cohesive, stylish spaces that reflect each client’s personality while addressing spatial challenges head-on.
Our Other - Interior Space Planner services are designed to help homeowners navigate these challenges with practical, customized solutions. We work closely with clients to understand their daily routines, storage needs, and aesthetic preferences, then develop detailed plans that improve space efficiency. From reconfiguring layouts to selecting space-saving furnishings, our team ensures that every project results in a more functional environment. By integrating design and construction seamlessly, we make it easier to implement these improvements without the stress of managing multiple contractors. We proudly provide Other - Interior Space Planner services in New York City, NY, and nearby communities, helping homeowners turn limited spaces into comfortable, well-organized homes.
Making better use of limited space is a core focus at KBR Design & Build, where expertise in both design and construction ensures that every square foot is optimized to meet your needs. With extensive experience in NYC renovation projects, our team understands the unique challenges of working within compact urban environments. We approach each project with a strategic mindset, carefully planning layouts and selecting materials that enhance functionality without sacrificing style. Whether transforming a small apartment or maximizing space in a commercial setting, our goal is to create environments that feel open, organized, and tailored to your lifestyle or business requirements.
Our integrated team approach plays a vital role in delivering seamless results for space optimization projects. Having our production coordinators, expediters, foremen, and designers working under one roof means that planning, communication, and execution are streamlined. This cohesion helps prevent delays and miscommunications, ensuring that every detail aligns with your vision for making better use of limited space. The collaborative environment allows for innovative solutions to common space constraints, such as clever storage options, multi-functional furnishings, and thoughtful room layouts, all designed to maximize every inch of your space.
KBR Design & Build’s dedication to professionalism and quality craftsmanship underpins every project aimed at improving space efficiency. The team’s extensive experience in NYC renovations means that no challenge is too complex, and solutions are tailored to each client’s specific needs. From rustic to modern styles, the focus remains on creating spaces that are both beautiful and practical. We treat each project with the same level of care and attention to detail, ensuring that the final result not only looks great but also functions perfectly within the available space. We proudly provide other - interior space planner services in New York City, NY, and nearby communities, committed to helping clients make the most of their limited environments.
Service Area: New York City, NY
Custom Storage Solutions - Our team designs and builds tailored storage options that optimize every inch of space, helping clients make better use of limited areas in their homes and offices.
Space Planning and Layout Optimization - We utilize detailed planning and innovative layouts to maximize functionality and flow in small or constrained spaces, aligning with making better use of limited space.
Multifunctional Furniture Installations - Our projects include integrating furniture that serves multiple purposes, allowing clients to enhance usability without sacrificing style in tight spaces.
Loft and Mezzanine Conversions - We convert underutilized vertical spaces into functional areas, providing additional room while maintaining aesthetic appeal, directly supporting making better use of limited space.
Open-Concept Room Remodels - Our team creates open layouts that improve spatial efficiency, making small areas feel larger and more versatile for everyday use.
Built-In Features and Niche Utilization - We incorporate built-in elements and utilize nooks and corners, turning overlooked areas into practical storage or functional zones, aligning with making better use of limited space.
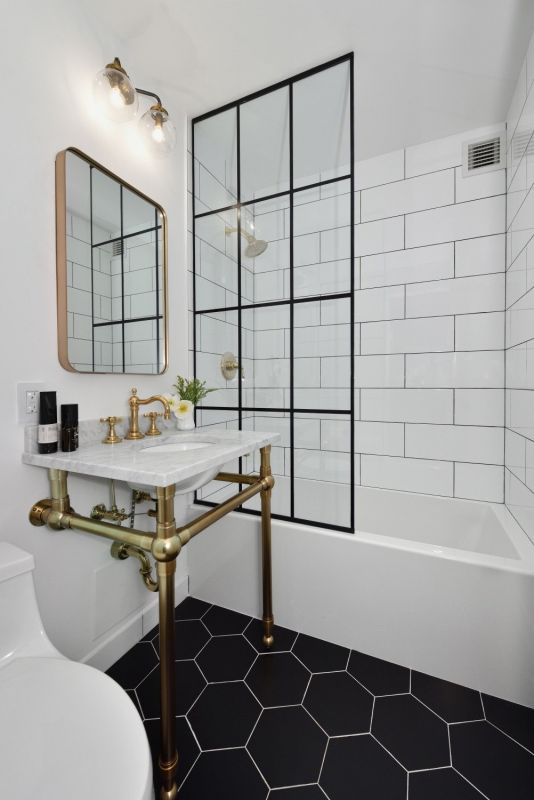
When evaluating options for making better use of limited space, experience with similar projects can be a valuable factor. Our team at KBR Design & Build has completed a wide range of interior space planning projects in New York City, gaining insights into what works well in various types of homes and layouts. This hands-on experience allows us to anticipate potential challenges and develop practical solutions tailored to your specific space constraints. By reviewing our portfolio or seeking references, homeowners can gain confidence in our ability to handle projects comparable to theirs, ensuring that the planning process is informed by proven strategies and successful outcomes.
Clear written expectations are essential when comparing interior space planning services. Our approach emphasizes transparent communication about project scope, design concepts, and the roles each party will play throughout the process. We believe that establishing a shared understanding early on helps prevent misunderstandings and ensures the final results align with your vision. When considering different providers, it’s helpful to ask how they outline their services, what deliverables are included, and how they handle revisions or adjustments. This clarity can make the decision-making process smoother and help you feel assured that the project will proceed efficiently and effectively.
Reputable references and good communication are key components when choosing a partner for making better use of limited space. Our company prides itself on maintaining strong relationships with past clients and industry contacts, which can serve as a useful resource when assessing the quality of our work. Open, consistent communication throughout the project ensures that your needs and preferences are understood and incorporated into the design. When comparing options, consider how potential providers demonstrate their responsiveness and willingness to listen, as these qualities often lead to a more successful and satisfying interior space planning experience. We proudly provide Other - Interior Space Planner services in New York City, NY and nearby communities.
Property owners in New York City, NY often search for making better use of limited space when they are planning practical projects around their homes and businesses. Our team provides Other - Interior Space Planner services for everyday jobs and straightforward project options.

In New York City, space is often at a premium, making it essential for property owners to find smart ways to maximize every square foot. Whether transforming a small apartment, a compact office, or a multi-use studio, understanding how to make better use of limited space can significantly enhance functionality and comfort. Our interior space planner services are designed to help property owners identify creative solutions that optimize layouts, improve storage, and create a more open, inviting environment-all without sacrificing style or practicality. We proudly provide other - interior space planner services in New York City, NY and nearby communities.
Many property owners in NYC seek guidance on making the most of tight layouts to accommodate their daily needs or lifestyle changes. Simple adjustments like custom storage solutions, multi-purpose furniture, or reconfigured room layouts can make a noticeable difference. Our team specializes in designing and building tailored spaces that utilize every inch effectively, ensuring that small spaces feel larger and more organized. By working with an experienced interior space planner, property owners can turn limited space into a functional, aesthetically pleasing area that truly works for them.
How can I maximize space in a small apartment? Our interior space planner services focus on designing functional layouts and selecting multi-purpose furnishings to make the most of limited areas, ensuring your space feels open and efficient.
What strategies are effective for organizing compact kitchens or bathrooms? We implement custom storage solutions, optimize cabinet and countertop arrangements, and incorporate smart design elements to enhance storage capacity without sacrificing style.
How do I create a sense of openness in a cramped living area? Our team uses techniques like strategic furniture placement, light colors, and vertical storage to open up the space and improve flow, making your environment feel larger and more comfortable.
Can interior planning help with awkward or unusual room shapes? Yes, we analyze the unique features of each space and develop tailored layouts that utilize every corner effectively, turning challenging areas into functional parts of your home.
What role does interior space planning play in improving storage in small homes? Our services focus on maximizing storage through custom built-ins, clever shelving, and efficient room layouts, helping you keep your space organized and clutter-free. We proudly provide other - interior space planner services in New York City, NY and nearby communities.
Maximizing Vertical Space - Our team can design storage solutions that utilize wall space and high ceilings, helping property owners create more storage without sacrificing floor area.
Multi-Functional Furniture - We help incorporate furniture that serves multiple purposes, such as fold-away beds or extendable tables, to make small spaces more versatile.
Smart Layout Planning - Our interior space planner services focus on arranging rooms and furniture in ways that improve flow and usability within limited footprints.
Creative Storage Solutions - We develop custom storage options that blend seamlessly into existing design elements, making clutter less visible and space more functional. We proudly provide Other - Interior Space Planner services in New York City, NY and nearby communities.
If you are thinking about making better use of limited space for a property in New York City, NY, this guide is meant to help you understand this topic, the typical project types, and how different options might fit your plans.
When you are ready, you can use the quote form on this page to share a few details about your project. From there, our team can review the basics and follow up with options that match what you have in mind.