
Get Interior Space Planning in Long Island City, NY
Our team at KBR Design & Build provides Interior Space Planning services in Long Island City, NY, helping property owners solve layout challenges and create functional, stylish spaces for any project.
If you’re considering a renovation or redesign in Long Island City, NY, interior space planning is a vital step toward creating a functional and inviting environment. Our approach focuses on understanding how you use your space and what your daily routines require, ensuring that every square foot serves a purpose. Whether you're updating a residential layout or optimizing a commercial space, careful planning helps prevent costly mistakes and makes the most of your property’s potential. We proudly provide Interior Space Planning services in Long Island City, NY and nearby communities, guiding property owners through the process with clarity and expertise.
With our comprehensive team of designers and builders working together seamlessly, you can feel confident that your project will be handled with precision and care. We understand the unique characteristics of Long Island City’s buildings and neighborhoods, and we’re equipped to navigate any spatial challenges that may arise. From conceptual layouts to detailed arrangements, our focus is on creating spaces that align with your vision while maximizing comfort and efficiency. Keep reading to discover how our interior space planning services can help transform your property into a well-organized, beautiful space tailored to your needs.
- Residential Interior Space Planning - homeowners seeking to optimize their apartments or homes in neighborhoods like Long Island City can rely on our team to create functional, stylish layouts tailored to their needs.
- Commercial Space Planning - businesses expanding or renovating office spaces in Queens or nearby areas can benefit from our strategic planning to maximize productivity and flow.
- Open-Concept Layouts - clients wanting to modernize traditional floor plans into open, airy spaces in Brooklyn or Manhattan will find our approach enhances both aesthetics and usability.
- Small Space Optimization - residents with compact apartments in Astoria or nearby communities can trust our team to develop efficient layouts that make the most of limited square footage.
- Custom Space Solutions - clients with unique design visions or specific functional requirements in Long Island City can rely on our expertise to craft personalized interior plans that match their style.
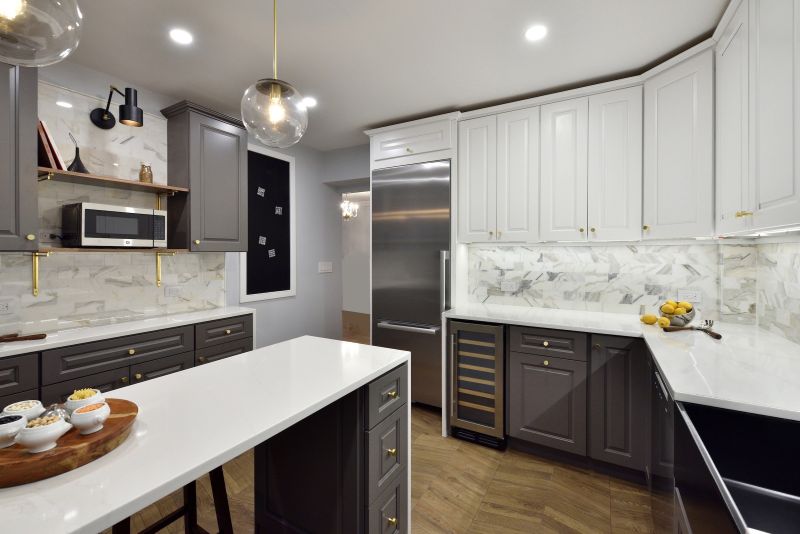
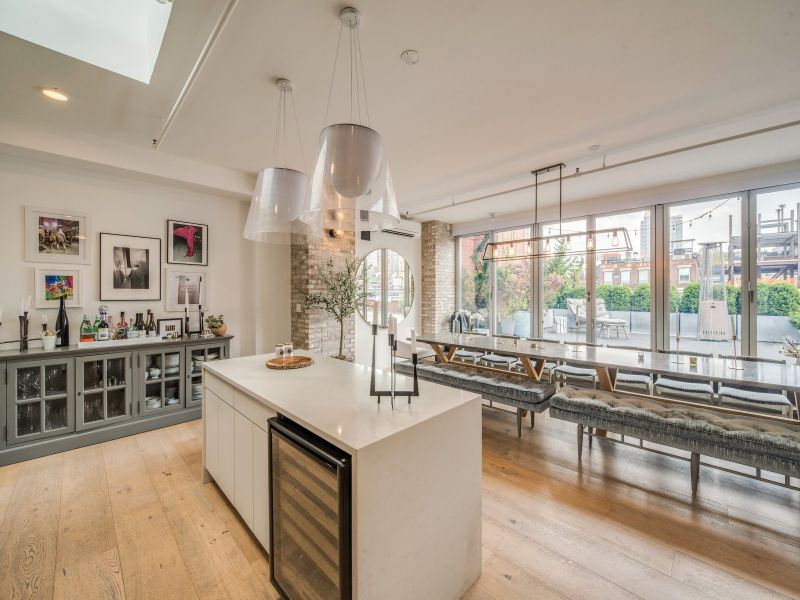
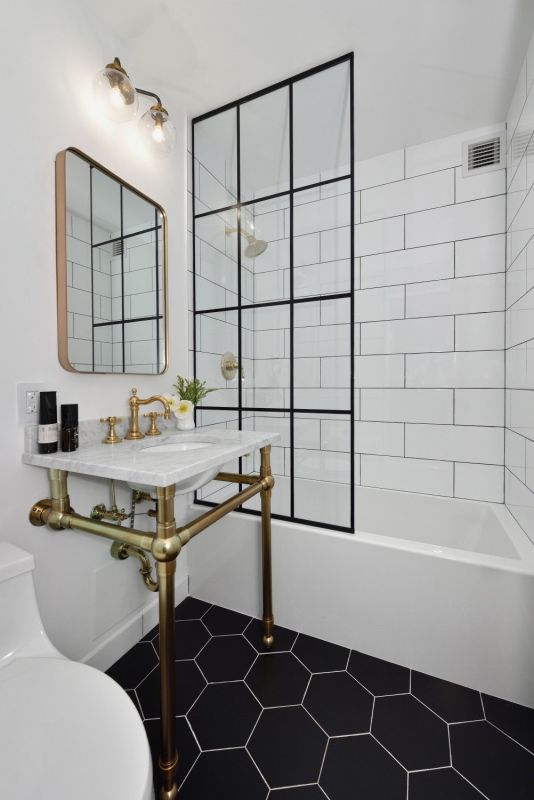
Interior space planning is a comprehensive service that involves organizing and designing the layout of a property to maximize functionality, flow, and aesthetic appeal. Our team works closely with clients to understand their needs, preferences, and daily routines, then creates detailed plans that optimize the use of every square foot. This process includes evaluating existing spaces, identifying potential issues, and developing practical solutions that enhance both the look and usability of the interior. Whether it’s reconfiguring a single room or redesigning an entire home, our goal is to craft a cohesive plan that aligns with your vision while ensuring the space works efficiently for your lifestyle.
Many common problems can be addressed through effective interior space planning. For example, cluttered layouts that hinder movement, poorly utilized areas, or rooms that feel cramped can all be improved with thoughtful reorganization. Our services help solve these issues by creating clear zones for different activities, improving storage solutions, and ensuring that furniture placement enhances the natural flow of the space. This approach not only makes your home more comfortable but also more functional, allowing you to enjoy your environment without unnecessary obstacles or wasted space.
Interior space planning is especially valuable for properties that have undergone renovations, are experiencing layout challenges, or need a fresh look to match changing needs. Homes that have expanded families, new furniture, or shifting priorities often benefit from a reevaluation of their interior layout. Additionally, properties with awkward room shapes, limited storage, or inefficient traffic patterns can see significant improvements through professional planning. We proudly provide interior space planning services in Long Island City, NY, and nearby communities, helping homeowners transform their spaces into well-organized, inviting environments.
Ultimately, interior space planning is about creating environments that are both functional and visually pleasing. Our team’s experience with a wide variety of property types ensures that we can tailor each plan to suit your specific property and lifestyle. Whether working within a compact apartment, a spacious home, or a commercial space, our approach focuses on practical solutions that make everyday living easier and more enjoyable. By addressing layout challenges directly, we help homeowners achieve a balanced, harmonious interior that reflects their personal style while maximizing the potential of their property.
At KBR Design & Build, interior space planning is at the core of what is offered. The focus is on creating functional, aesthetically pleasing environments that reflect each client’s unique style and needs. Whether aiming for a rustic charm, a sleek modern look, or something in between, the approach is tailored to ensure every element of the space contributes to a cohesive and comfortable atmosphere. The team works closely with clients to understand their vision, translating it into a well-organized layout that maximizes usability while enhancing the overall design.
Having all key roles-designers, production coordinators, foremen, and expediters-under one roof ensures a seamless process from concept to completion. This integrated structure minimizes miscommunication and keeps the project moving smoothly, with each team member aligned in executing the plan. The team’s extensive experience with a variety of design challenges and building constraints means that innovative solutions are always within reach. The goal is to craft interior spaces that not only meet expectations but also feel natural and inviting, with every detail carefully considered to bring the client’s vision to life.
Office Space Layouts - our team designs efficient and functional office spaces that optimize workflow and enhance productivity, utilizing space planning skills tailored to professional environments.
Retail Store Configurations - we create store layouts that improve customer experience and maximize product displays through strategic space planning and interior design expertise.
Restaurant and Café Layouts - our services include designing dining areas that balance aesthetics with practical flow, ensuring a comfortable environment for guests and staff alike.
Healthcare Facility Planning - we develop interior plans for clinics and medical offices that prioritize safety, accessibility, and efficient use of space for staff and patients.
Apartment and Condo Interiors - our team crafts interior space plans that make the most of compact layouts, creating open, functional living environments tailored to client needs.
Commercial Renovations - we handle complex interior space planning for commercial remodels, ensuring that new layouts meet operational demands and aesthetic goals. We proudly provide Interior Space Planning services in Long Island City, NY and nearby communities.
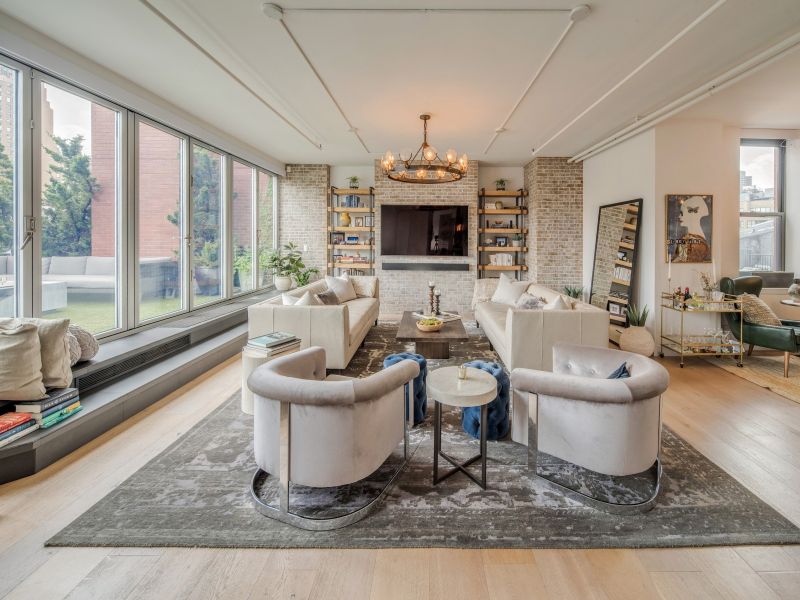
When evaluating interior space planning services, it’s important to consider the experience a provider has with projects similar in scope and style to your own. Our company, KBR Design & Build, has extensive experience working on a variety of remodeling projects in Long Island City, NY, and nearby communities. This breadth of experience ensures a deep understanding of local building codes, space constraints, and design challenges, allowing us to develop solutions that are both functional and tailored to your aesthetic preferences. By reviewing a company’s portfolio or discussing past projects, you can gain insight into their familiarity with different styles-from rustic to modern-and their ability to adapt to unique client needs.
Clear, written expectations are essential to a smooth and successful interior space planning process. Our approach emphasizes transparency and detailed communication, ensuring that clients understand the scope of work, design concepts, and the steps involved in bringing a space to life. We prioritize establishing a comprehensive plan that aligns with your vision and provides clarity on deliverables, timelines, and responsibilities. This level of clarity helps prevent misunderstandings and ensures that everyone is on the same page throughout the project, leading to a more efficient and satisfying remodeling experience.
Reputable references and effective communication are key indicators of a reliable interior space planning provider. Our company takes pride in maintaining strong relationships with satisfied clients who can speak to the quality of our work and professionalism. Additionally, our team emphasizes open, ongoing communication to keep clients informed and involved at every stage. When comparing options, consider how a company manages communication, responds to questions, and demonstrates transparency. These qualities contribute to a collaborative process and help ensure that the final result aligns with your expectations. We proudly provide Interior Space Planning services in Long Island City, NY and nearby communities.
Property owners in Long Island City, NY turn to our team for Interior Space Planning services on practical projects around their homes and businesses. This guide focuses on everyday jobs and straightforward project options.
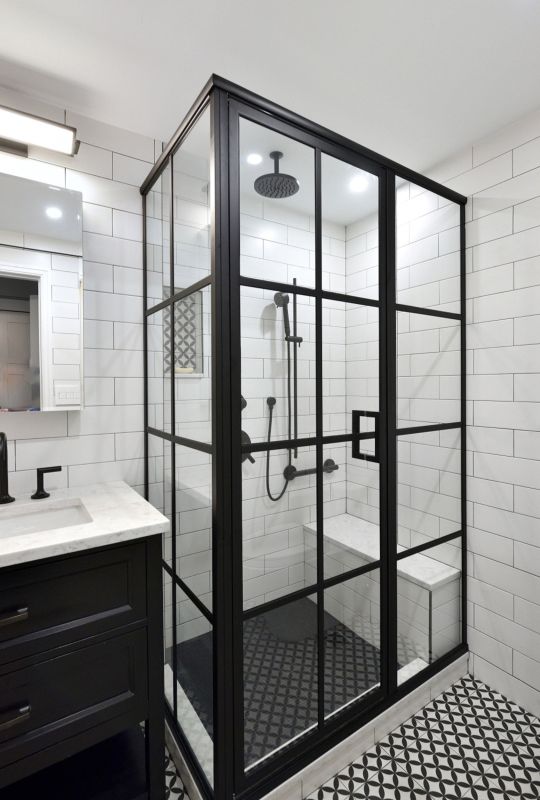
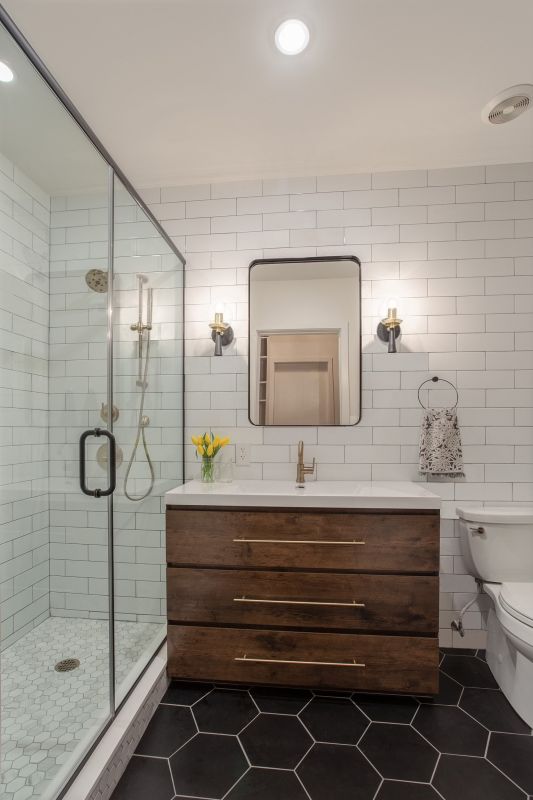
Interior space planning is essential for property owners in Long Island City, NY who are looking to make the most of their existing layouts or prepare for a remodel. Whether updating a small apartment, reconfiguring a commercial space, or creating a more functional layout for a growing family, proper planning ensures that every square foot serves a purpose. Our team works closely with clients to understand their daily routines and specific needs, helping to design spaces that are both practical and visually appealing. This approach minimizes clutter, maximizes storage, and enhances flow, making everyday life smoother and more comfortable.
Property owners often seek interior space planning services when they want to optimize their space without extensive renovations or when they’re preparing for a new layout that better suits their lifestyle. For example, someone moving into a new apartment might need help arranging furniture efficiently, or a business owner might want to create a welcoming, functional office environment. We proudly provide Interior Space Planning services in Long Island City, NY, and nearby communities, ensuring each project is tailored to fit the unique style and needs of our clients. Our goal is to help clients achieve a well-organized, harmonious space that makes everyday living and working easier.
What is interior space planning? Interior space planning involves organizing and designing the layout of a space to maximize functionality and aesthetic appeal, tailored to your specific needs and style preferences.
How does your team approach space planning for different styles? Our team considers your unique style, whether rustic, modern, or anything in between, to create a cohesive and personalized design that enhances your space.
Can you help optimize small or awkward spaces? Yes, our experienced designers and builders excel at transforming small or challenging areas into functional and visually appealing spaces that meet your lifestyle.
What types of spaces do you typically work on? We handle a wide range of interior spaces, including residential living areas, kitchens, bathrooms, and multi-purpose rooms, ensuring each layout aligns with your vision.
Where do you provide interior space planning services? We proudly provide Interior Space Planning services in Long Island City, NY and nearby communities.
Space Optimization - Our team helps property owners arrange their interiors to maximize functionality and comfort for everyday living and working needs.
Room Layout Design - We assist in planning the placement of furniture and fixtures to create a balanced and practical flow within each space.
Functional Zones - Our team works with clients to define specific areas for activities such as entertaining, relaxing, or working, tailored to their lifestyle.
Style Integration - We ensure that the interior layout reflects personal style while maintaining practicality for daily use. We proudly provide Interior Space Planning services in Long Island City, NY and nearby communities.
If you are thinking about Interior Space Planning for a property in Long Island City, NY, this guide is meant to help you understand our work, the typical project types, and how different options might fit your plans.
When you are ready, you can use the quote form on this page to share a few details about your project. From there, our team can review the basics and follow up with options that match what you have in mind.