
Get Interior Space Planning in Queens Village, NY
Our team at KBR Design & Build provides Interior Space Planning services that solve layout challenges and optimize functionality for residential projects in Queens Village, NY, and nearby communities.
If you're looking to optimize the layout and flow of your property in Queens Village, NY, you’ve come to the right place. Our Interior Space Planning services focus on creating functional, comfortable, and aesthetically pleasing environments that reflect your personal style. Whether you're renovating a single room or reimagining an entire property, our team is dedicated to designing spaces that meet your practical needs while enhancing the overall feel of your home or business. Keep reading to discover how our comprehensive approach can help turn your vision into reality with clarity and confidence.
Having a well-thought-out space plan is essential for making the most of your property’s potential, especially in Queens Village’s unique neighborhood. Our experienced team understands the importance of thoughtful layout design, whether it’s maximizing storage, improving traffic flow, or creating designated areas for work and relaxation. We proudly provide Interior Space Planning services in Queens Village, NY, and nearby communities. Explore how our expertise can help you craft a space that’s both functional and inspiring, tailored to your lifestyle and needs.
- Residential Interior Space Planning - When redesigning a home in Queens Village, NY, our team develops layouts that maximize comfort and functionality to meet your lifestyle needs.
- Office Space Optimization - For businesses in Queens Village, NY seeking to improve workflow and space utilization, our team creates efficient plans that foster productivity and collaboration.
- Commercial Renovation Planning - When updating retail or hospitality spaces in Queens Village, NY, we approach space planning with a focus on customer experience and operational flow.
- Open-Concept Layout Design - For clients wanting to create spacious, airy interiors in Queens Village, NY, our team designs open plans that enhance natural light and social interaction.
- Custom Space Solutions - We proudly provide Interior Space Planning services in Queens Village, NY and nearby communities, tailoring each plan to reflect your personal style and functional goals.
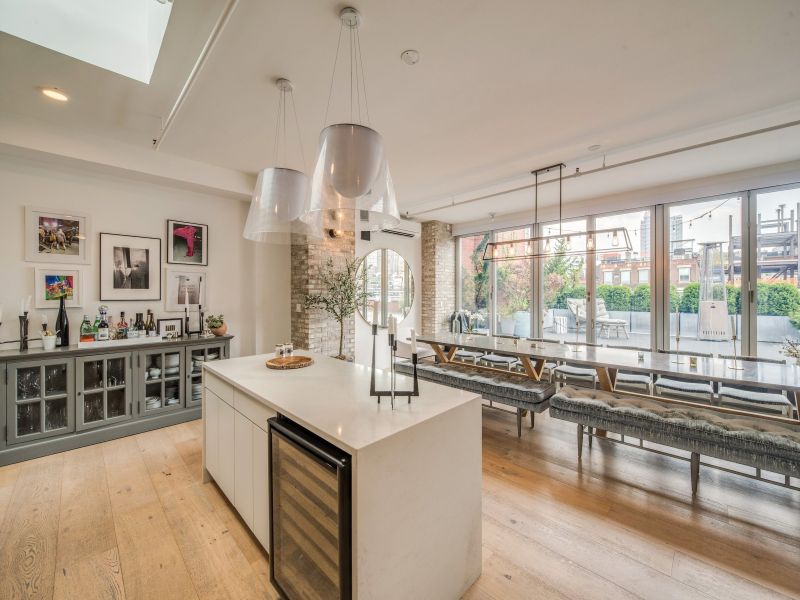
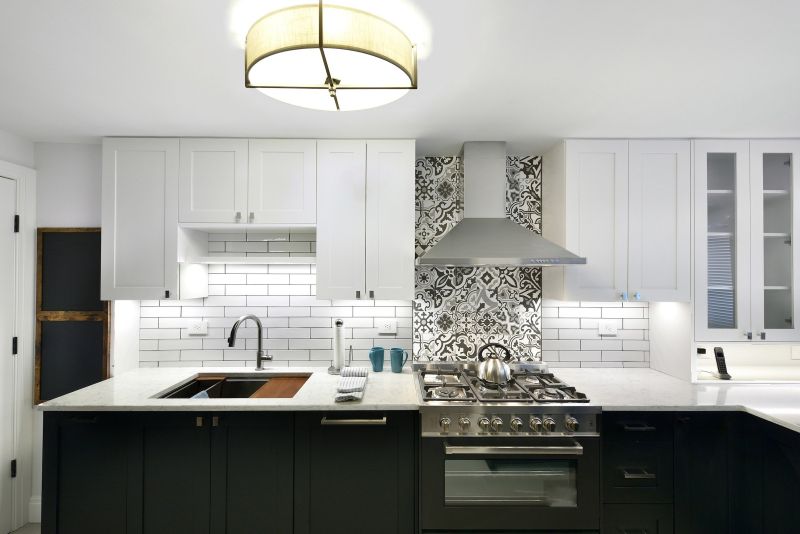
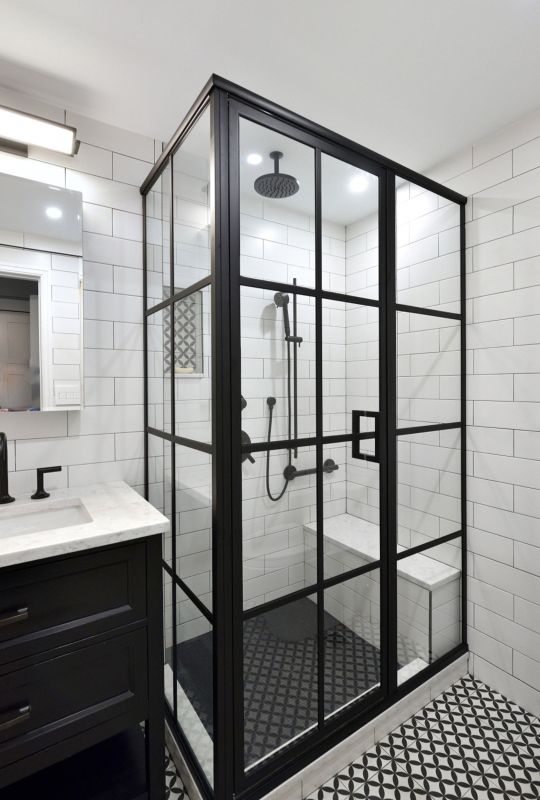
Interior space planning is a crucial service that focuses on optimizing the layout and flow of a property to make it more functional, comfortable, and aesthetically pleasing. Our team works closely with homeowners to understand their lifestyle, needs, and style preferences, then develops detailed plans that arrange rooms, furniture, and fixtures in a way that maximizes space efficiency. This process involves analyzing the existing layout, identifying potential improvements, and creating a clear blueprint that guides the entire remodeling or renovation project. By carefully considering factors like traffic patterns, natural light, and storage needs, we ensure that every inch of the space serves a purpose and contributes to a cohesive design.
Many common problems can be addressed through professional interior space planning. For example, homeowners often struggle with cramped or awkwardly arranged rooms that hinder daily activities or limit usability. Poorly designed layouts can also lead to wasted space, making even large properties feel crowded or inefficient. Our services help solve these issues by reimagining the space to improve function and flow, whether that involves opening up walls, reconfiguring room divisions, or selecting furniture arrangements that enhance usability. This planning process can also help resolve challenges related to uneven room sizes, limited storage options, or conflicting design styles, creating a balanced and harmonious environment.
Interior space planning is especially valuable for a variety of property types, including single-family homes, multi-unit residences, and small commercial spaces. Homeowners who are undertaking a renovation or remodeling project often find this service essential for making the most of their existing footprint. It’s also beneficial for those who want to reconfigure their space to better suit changing needs, such as creating a home office or a guest suite. Properties in Queens Village, NY, and nearby communities frequently utilize space planning to transform their interiors into more functional and inviting environments. Whether working with a compact apartment or a spacious family residence, our team can craft a tailored plan that aligns with the property’s unique features and the client’s vision.
Choosing professional interior space planning ensures that every aspect of a renovation is carefully considered before construction begins. Our experienced team provides practical, detailed layouts that serve as a roadmap for the entire project, reducing guesswork and potential setbacks. We help homeowners visualize how their space will look and function, making it easier to make informed decisions about design elements, furniture placement, and structural changes. With our comprehensive approach, clients gain confidence that their remodeled space will meet their expectations and enhance their daily living experience. We proudly provide Interior Space Planning services in Queens Village, NY and nearby communities, helping residents create interiors that are both beautiful and highly functional.
At KBR Design & Build, interior space planning is approached as a seamless integration of design and construction, ensuring that every project reflects the unique style and functional needs of each client. Whether aiming for a rustic charm, a sleek modern look, or something in between, the focus is on creating spaces that are both aesthetically pleasing and highly practical. By combining thoughtful layout strategies with skilled craftsmanship, the company transforms visions into real, livable environments that enhance daily life.
Having all key team members-including designers, production coordinators, and foremen-under one roof helps streamline the process and minimizes disruptions. This collaborative approach ensures clear communication and consistent execution throughout each phase of the project. With extensive experience navigating various design challenges and building constraints in New York City, the team is equipped to develop innovative solutions that maximize space and meet clients’ specific requirements. The goal is to make the remodeling experience straightforward and satisfying, resulting in interiors that look and feel exactly as envisioned.
Office Layout Design - Our team applies interior space planning skills to optimize office layouts, ensuring efficient use of space and seamless workflow for businesses in Queens Village, NY and nearby communities.
Retail Space Optimization - We utilize similar planning techniques to create appealing and functional retail environments that enhance customer experience and maximize retail space utilization.
Restaurant Interior Planning - Our expertise in interior space planning helps design restaurant interiors that balance aesthetics with practical flow, improving service efficiency and customer comfort.
Residential Room Reconfiguration - We use space planning skills to reconfigure residential interiors, creating functional layouts that reflect clients’ lifestyles and style preferences.
Commercial Interior Renovations - Our team applies similar planning methods to commercial renovations, ensuring spaces are tailored for productivity and aesthetic appeal.
Healthcare Facility Layouts - We leverage interior space planning expertise to develop layouts for healthcare spaces that promote accessibility, safety, and efficient operations. We proudly provide Interior Space Planning services in Queens Village, NY and nearby communities.
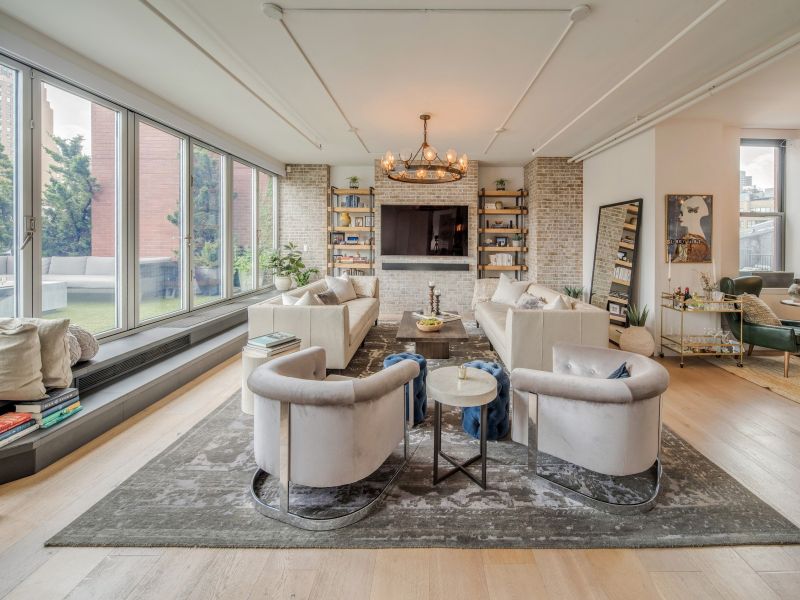
When comparing interior space planning services, it is important to consider the experience of the provider with similar projects. An established team that has successfully handled a variety of spaces-whether rustic, modern, or something in between-can better anticipate potential challenges and offer solutions tailored to your specific needs. A company with a proven track record in projects of comparable scope and style demonstrates an understanding of the intricacies involved and can provide confidence that your vision will be realized effectively.
Clear, written expectations are essential to ensure that both parties are aligned throughout the project. A reputable interior space planning provider will communicate their process, deliverables, and responsibilities in a transparent manner, helping to prevent misunderstandings or surprises down the line. This clarity allows homeowners to make informed decisions and feel assured that their preferences and requirements are prioritized, fostering a smoother and more collaborative experience.
Reputable references and strong communication are key indicators of a reliable service provider. While reviews and testimonials can offer insight into past performance, direct references from previous clients provide firsthand perspectives on the quality of work and professionalism. Additionally, consistent and open communication throughout the planning process ensures that questions are answered, adjustments are made as needed, and the project stays on track. We proudly provide Interior Space Planning services in Queens Village, NY, and nearby communities, emphasizing experience, transparency, and clear communication to help homeowners select the right partner for their interior design needs.
Property owners in Queens Village, NY turn to our team for Interior Space Planning services on practical projects around their homes and businesses. This guide focuses on everyday jobs and straightforward project options.
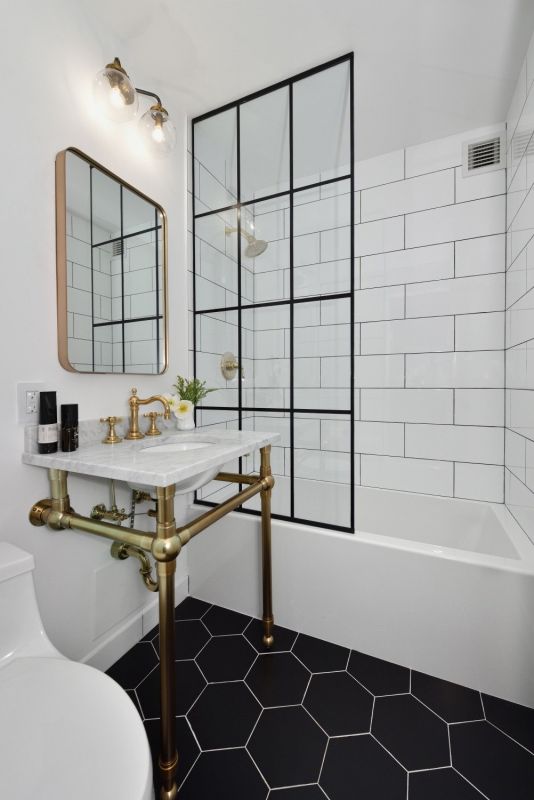
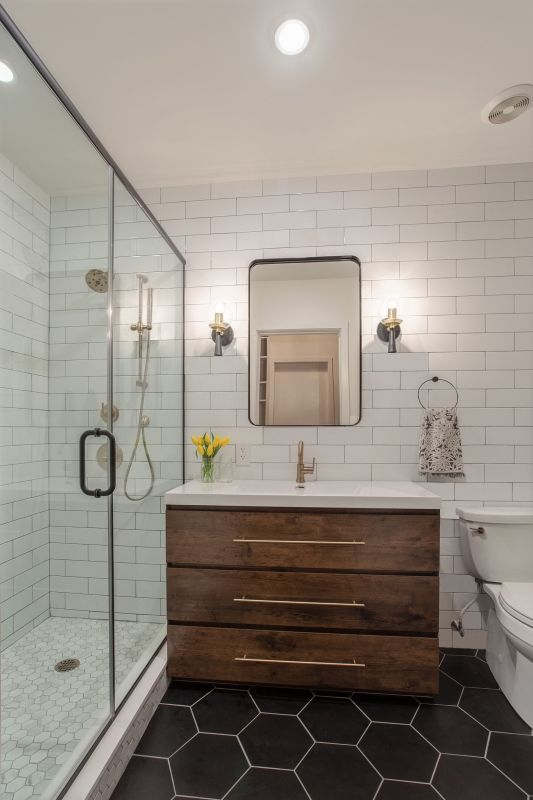
Interior space planning is an essential service for property owners in Queens Village, NY who want to make the most of their available space. Whether updating a small apartment, reconfiguring a family room, or optimizing a multi-purpose basement, our team helps create functional layouts that suit everyday needs. When homeowners find themselves struggling with awkward room arrangements or limited storage, our interior space planning services provide practical solutions that improve flow and usability, making daily life more comfortable and efficient.
We proudly provide Interior Space Planning services in Queens Village, NY and nearby communities. Property owners often seek our expertise when preparing for a renovation or remodel, aiming to maximize space without sacrificing style. Whether designing a cozy, rustic living area or a modern, open-concept kitchen, our team works closely with clients to develop layouts that reflect their lifestyle and preferences. This service is especially valuable when managing multiple functions within a single room or trying to create a more organized, inviting environment in existing spaces.
What is interior space planning? Interior space planning involves designing the layout and arrangement of a space to optimize functionality, flow, and aesthetics, ensuring it meets the specific needs and style preferences of the client.
How does your team approach space planning for different styles? Our team considers each client's unique style-whether rustic, modern, or something in between-and creates a customized plan that harmonizes with their vision while maximizing the space's potential.
Can you help with space planning for complex or unusual layouts? Yes, our experienced NYC renovation specialists have the expertise to handle complex or unconventional layouts, finding solutions that make the most of every inch of the space.
What types of spaces do you typically plan for? We provide interior space planning for a variety of spaces, including residential interiors, home offices, kitchens, bathrooms, and open-concept living areas in Queens Village, NY and nearby communities.
Why choose your team for interior space planning services? Having all aspects of design and construction under one roof ensures seamless coordination, reducing disconnects and ensuring the final space aligns with the envisioned style and functionality.
Optimizing Room Layouts - Our team helps property owners arrange furniture and fixtures to maximize space and improve flow for everyday use.
Creating Functional Zones - We assist in defining specific areas for work, relaxation, or entertainment to suit daily activities and lifestyle needs.
Enhancing Storage Solutions - Our interior space planning focuses on integrating storage options seamlessly into existing layouts to reduce clutter.
Designing for Accessibility - We plan spaces that accommodate mobility and ease of movement, making everyday tasks more comfortable. We proudly provide Interior Space Planning services in Queens Village, NY and nearby communities.
If you are thinking about Interior Space Planning for a property in Queens Village, NY, this guide is meant to help you understand our work, the typical project types, and how different options might fit your plans.
When you are ready, you can use the quote form on this page to share a few details about your project. From there, our team can review the basics and follow up with options that match what you have in mind.