
Get Interior Space Planning in Brooklyn, NY
Our team at KBR Design & Build provides Interior Space Planning services that solve layout challenges and optimize functionality for Brooklyn, NY, area renovations, ensuring your space reflects your style seamlessly.
If you’re exploring ways to optimize and personalize your Brooklyn property’s interior, you’ve come to the right place. Our Interior Space Planning services focus on creating functional, comfortable, and aesthetically pleasing environments tailored to your lifestyle and needs. Whether you’re redesigning a single room or reimagining an entire home, careful planning ensures that every square foot serves a purpose and reflects your style. Property owners in Brooklyn often seek this work to enhance everyday living, improve space utilization, and prepare for future changes-making the process smooth and straightforward from start to finish.
We proudly provide Interior Space Planning services in Brooklyn, NY, and nearby communities. Our experienced team understands the unique characteristics of Brooklyn’s buildings and neighborhoods, allowing us to craft plans that work within existing structures while maximizing their potential. With a comprehensive approach that aligns design with practical use, we help property owners feel confident about what to expect throughout the project. Keep reading to discover how thoughtful space planning can transform your property into a space that’s both beautiful and highly functional.
- Residential renovations - when adapting a home in Brooklyn’s diverse neighborhoods, our team develops efficient space plans that maximize functionality and aesthetic appeal.
- Office space redesigns - for businesses seeking to optimize layouts in Manhattan or Brooklyn, our interior space planning ensures a productive and comfortable environment.
- Retail store layouts - when creating engaging shopping experiences in Brooklyn commercial districts, our team designs layouts that enhance flow and customer interaction.
- Loft conversions - transforming open Brooklyn lofts into functional living or working spaces requires precise planning, which our team approaches with creativity and practicality.
- Hospitality space planning - for boutique hotels or cafes in Brooklyn neighborhoods, our services focus on crafting inviting and efficient interiors that meet client needs. We proudly provide Interior Space Planning services in Brooklyn, NY and nearby communities.
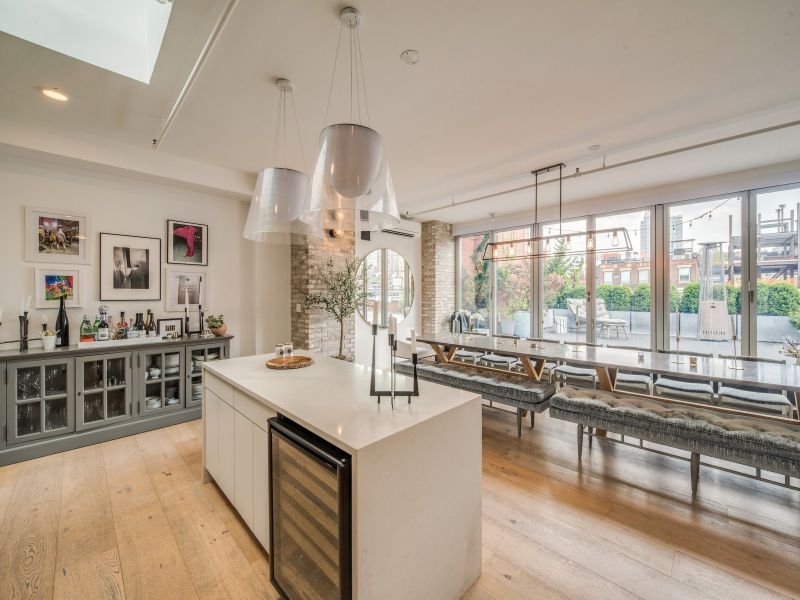
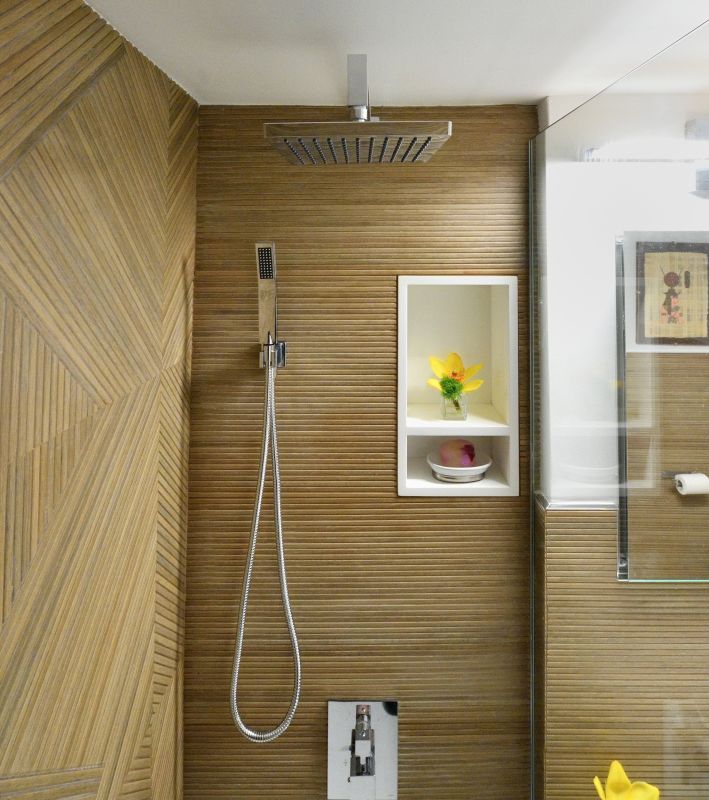
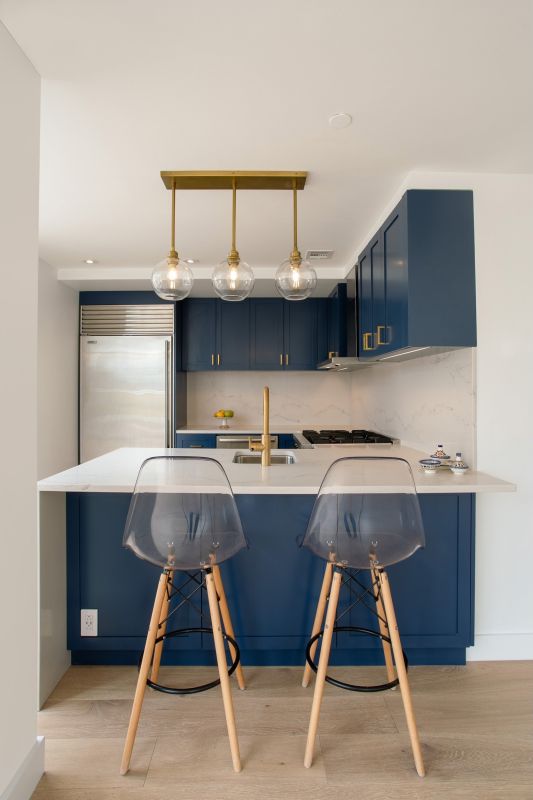
Interior space planning involves carefully organizing and designing the layout of a property to maximize functionality, comfort, and aesthetic appeal. Our team works closely with clients to understand their needs, preferences, and daily routines, ensuring that every element of the space supports their lifestyle. Whether it’s optimizing a small apartment or reconfiguring a larger home, we focus on creating a balanced and efficient flow that makes each room serve its intended purpose seamlessly. This service includes evaluating existing layouts, suggesting improvements, and developing detailed plans that guide the entire remodeling process.
Many property owners turn to interior space planning to solve common problems such as cramped layouts, inefficient use of space, or disjointed room arrangements. For example, a homeowner may struggle with a cluttered living area that hampers movement or a kitchen that doesn’t support modern cooking needs. Our team helps identify these issues and offers practical solutions that improve spatial relationships, storage options, and overall functionality. This process ensures that the finished space not only looks appealing but also operates smoothly, making everyday living more comfortable and organized.
Interior space planning is frequently used in a variety of property types, including single-family homes, multi-unit residences, and small commercial spaces. Homeowners undertaking renovations often seek our expertise to reconfigure rooms, add storage, or create open-concept layouts that better suit their lifestyle. Property developers and investors may also utilize space planning to optimize layouts for rental units or sales appeal. We proudly provide Interior Space Planning services in Brooklyn, NY and nearby communities, helping clients transform their properties into well-organized, inviting environments that meet their specific needs.
Ultimately, this service is about turning a vision into a practical, livable space. It involves analyzing the existing structure, understanding the client’s goals, and developing a comprehensive plan that addresses both aesthetic and functional considerations. Our team’s experience ensures that every detail is accounted for, from furniture placement to traffic flow, resulting in a space that feels natural and tailored to its occupants. Whether starting from scratch or reworking an existing layout, interior space planning is a vital step toward creating a home or property that truly works for those who live or work there.
At KBR Design & Build, interior space planning is about more than just arranging furniture; it’s about creating environments that reflect individual style while maximizing functionality. Whether the goal is to craft a cozy, rustic retreat or a sleek, modern living area, our team approaches each project with a focus on understanding the unique needs and preferences of every client. We believe that thoughtful planning is the foundation of a successful remodel, ensuring that every element contributes to a cohesive and comfortable space.
Our integrated approach brings together design and construction under one roof, which helps streamline the process and maintain clear communication throughout. This collaboration allows us to anticipate challenges and develop solutions that respect the existing structure while enhancing its use. With extensive experience in NYC renovations, our team is equipped to handle a wide range of design challenges, ensuring that each space is not only visually appealing but also tailored to how it will be used. We treat each project with the same care and attention to detail, dedicated to transforming visions into reality and creating interiors that truly feel like home.
Office Layout Design - Our team applies interior space planning skills to optimize office environments for functionality and productivity, ensuring efficient use of space and seamless flow.
Retail Store Planning - We design retail spaces that enhance customer experience and maximize product display, utilizing similar planning tools and spatial arrangements.
Restaurant Floor Planning - Our expertise in interior space planning helps create dining areas that balance aesthetics with operational efficiency and customer comfort.
Healthcare Facility Layouts - We develop layouts for clinics and medical offices that prioritize patient flow and staff efficiency, leveraging our planning experience.
Educational Space Design - Our team plans classrooms and learning environments that foster engagement and adaptability, using skills shared with interior space planning projects.
Residential Remodeling - We utilize interior space planning techniques to transform homes, creating functional and personalized living spaces for clients in Brooklyn, NY and nearby communities.
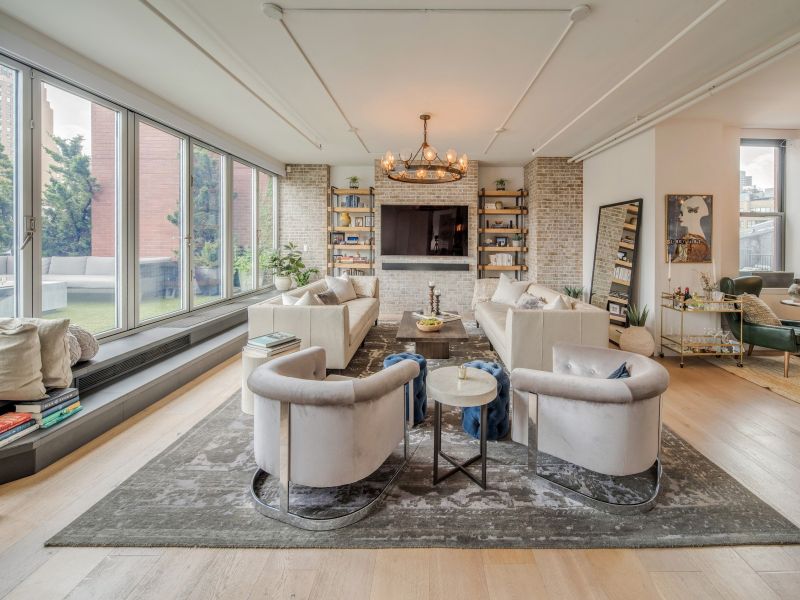
When evaluating Interior Space Planning services, it’s important to consider the experience a company has with projects similar to your own. A team that has successfully navigated a variety of design challenges and building constraints in Brooklyn, NY, can bring valuable insights and practical solutions to your space. An experienced provider understands the nuances of local building codes and neighborhood-specific considerations, ensuring that your project progresses smoothly and meets all necessary requirements. This background not only demonstrates a proven track record but also offers confidence that the company is well-equipped to handle the complexities of your interior remodel.
Clear written expectations are essential for a successful partnership. A reputable interior space planning provider will be transparent about the scope of work, deliverables, and the process involved in transforming your space. This clarity helps prevent misunderstandings and ensures that both parties are aligned on project goals. When comparing options, look for a company that provides detailed proposals and communicates openly about what to expect at each stage. This approach fosters trust and makes it easier to evaluate whether their service style and level of professionalism match your needs.
Reputable references and strong communication are key indicators of a reliable interior space planning service. A company with positive references from past clients can give insight into their ability to deliver quality results and maintain a professional relationship throughout the project. Additionally, good communication-whether through regular updates, responsive inquiries, or thorough consultations-can significantly impact the overall experience. When considering different providers, prioritize those who demonstrate a commitment to understanding your vision and keeping you informed every step of the way. We proudly provide Interior Space Planning services in Brooklyn, NY and nearby communities, dedicated to creating functional and stylish spaces that reflect each client’s unique style and needs.
Property owners in Brooklyn, NY turn to our team for Interior Space Planning services on practical projects around their homes and businesses. This guide focuses on everyday jobs and straightforward project options.
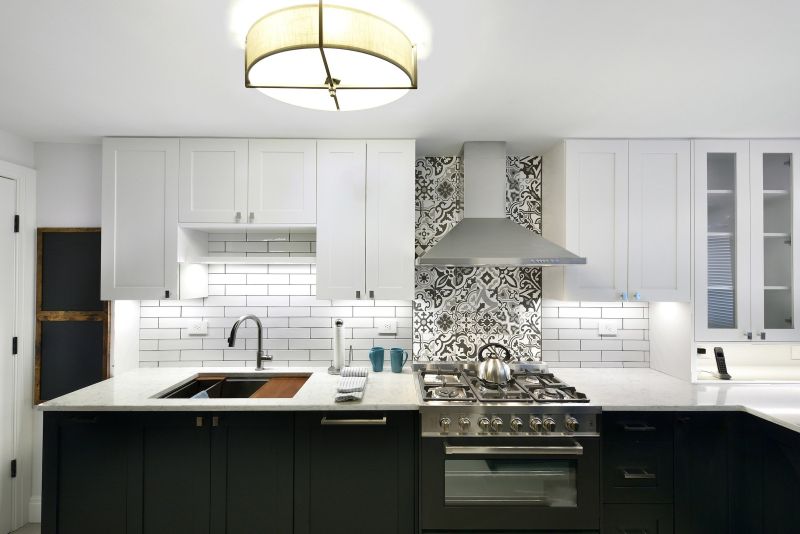
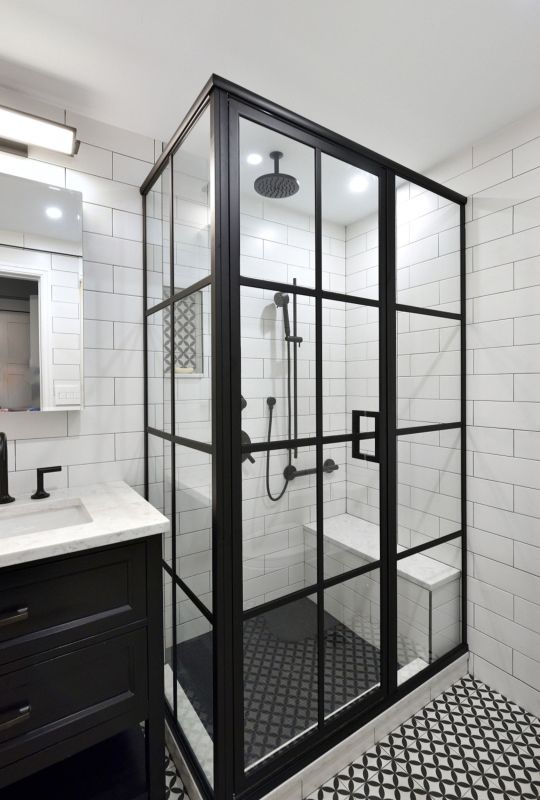
Interior space planning is essential for property owners in Brooklyn, NY who want to make the most of their available space, whether they’re renovating a small apartment or reconfiguring a larger commercial property. Common project situations include optimizing layouts for better flow, creating functional home offices, or redesigning open-concept living areas to suit modern lifestyles. Our team specializes in understanding the unique characteristics of Brooklyn properties and providing tailored solutions that enhance both style and functionality, making everyday living and working more comfortable and efficient.
We proudly provide Interior Space Planning services in Brooklyn, NY and nearby communities. Property owners often seek our expertise when they want to maximize space without sacrificing aesthetic appeal or when they need help navigating building constraints and layout challenges. Whether transforming a cramped kitchen into a more open and inviting area or reimagining a retail space for better customer flow, our team ensures that every detail aligns with the client’s vision. With a comprehensive approach, we handle the complexities so that property owners can enjoy a seamless process and a space that truly works for their needs.
What is interior space planning? Interior space planning involves designing the layout and organization of a space to maximize functionality and aesthetic appeal, tailored to your specific needs and style.
How does your team approach interior space planning? Our team combines design expertise with practical building knowledge to create cohesive plans that ensure your space is both beautiful and functional, seamlessly integrating form and function.
Can you help optimize small or challenging spaces? Yes, our experienced designers and builders excel at transforming small or difficult areas into efficient, visually appealing spaces that meet your lifestyle requirements.
What types of interior spaces do you plan? We plan a variety of interior spaces, including residential layouts, open-concept living areas, kitchens, bathrooms, and custom interiors that reflect your unique style.
Why choose your company for interior space planning? We proudly provide Interior Space Planning services in Brooklyn, NY, and nearby communities, ensuring a cohesive process from design to build with a focus on creating spaces that align with your vision.
Optimizing Room Layouts - Our team helps property owners arrange furniture and fixtures to maximize functionality and flow in any space.
Designing Multi-Use Areas - We assist in creating versatile spaces that serve multiple purposes, such as combining work and relaxation zones.
Enhancing Storage Solutions - Our interior space planning focuses on integrating smart storage options to keep areas organized and clutter-free.
Improving Space Accessibility - We develop plans that ensure easy movement and accessibility throughout the property for everyday comfort.
If you are thinking about Interior Space Planning for a property in Brooklyn, NY, this guide is meant to help you understand our work, the typical project types, and how different options might fit your plans.
When you are ready, you can use the quote form on this page to share a few details about your project. From there, our team can review the basics and follow up with options that match what you have in mind.