
Get Interior Space Planning in New York City, NY
Our team at KBR Design & Build provides Interior Space Planning services that solve layout and functionality challenges for NYC property owners, ensuring their spaces reflect their style and meet their needs.
If you're a property owner in New York City, NY, exploring options to optimize your interior spaces, you’ve come to the right place. Our Interior Space Planning services are designed to help you make the most of every square foot, whether transforming a compact apartment or reimagining a larger commercial space. Thoughtful planning ensures that your property functions efficiently, enhances your daily life, and reflects your personal style. By focusing on practical layout solutions and seamless integration of design elements, we help you create spaces that are both beautiful and highly functional, tailored to the unique demands of city living.
Understanding what to expect from an interior space planning project can make the process feel more approachable and rewarding. Our team’s experience in NYC renovation projects means we’re well-versed in navigating building constraints and maximizing space within the city’s diverse properties. We treat each project with care, aiming to craft environments that look and feel just as you envision. We proudly provide Interior Space Planning services in New York City, NY, and nearby communities. Keep reading to discover how our comprehensive approach can bring clarity and confidence to your remodeling journey.
- Residential Interior Space Planning - clients seeking to optimize their home layouts in neighborhoods like Manhattan or Brooklyn can rely on our team to create functional and stylish designs tailored to their lifestyle.
- Commercial Space Planning - businesses looking to improve office flow or retail layouts in areas such as Queens or The Bronx can benefit from our strategic approach to maximize space efficiency and customer experience.
- Open-Concept Layouts - homeowners and entrepreneurs wanting to enhance openness and connectivity within their spaces find our team skilled at designing seamless, modern interiors in New York City and nearby communities.
- Small Space Optimization - residents with limited square footage in compact city apartments can count on us to craft innovative solutions that make every inch work harder for their needs.
- Renovation and Reconfiguration - clients planning to reconfigure existing interiors in historic or contemporary buildings can trust our team to develop practical plans that respect structural constraints while achieving their vision.
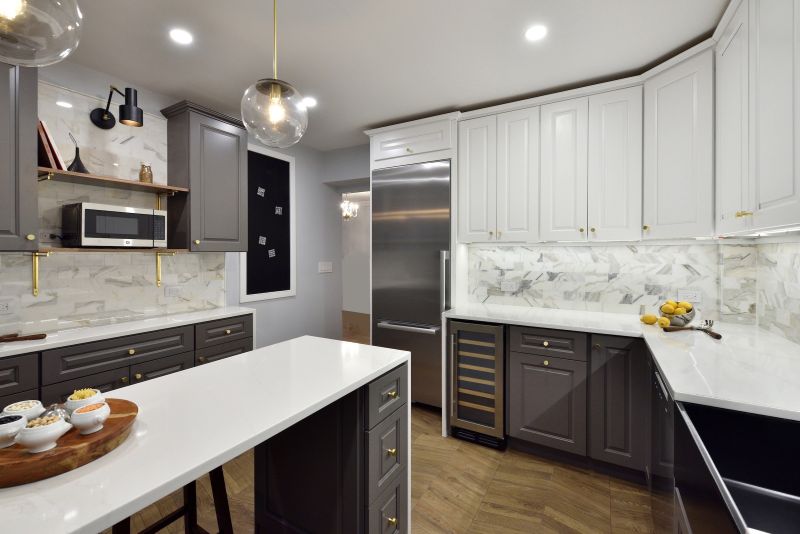
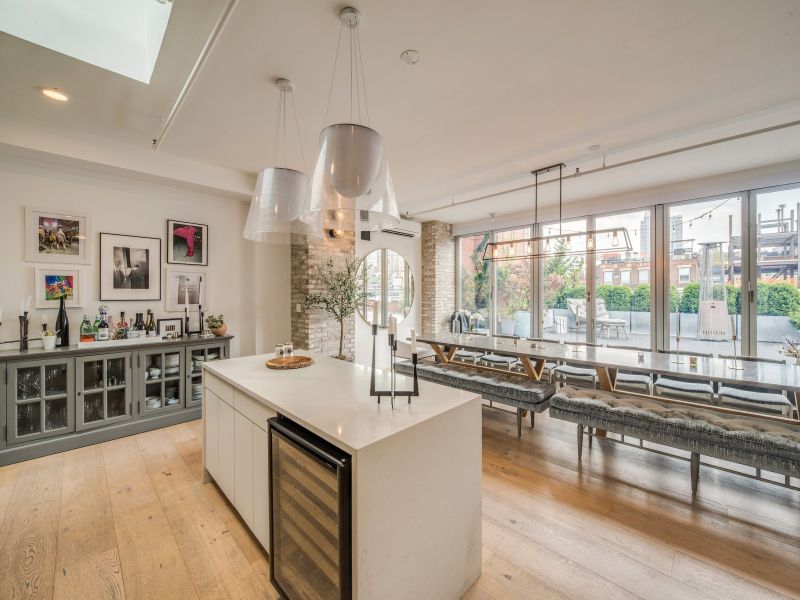
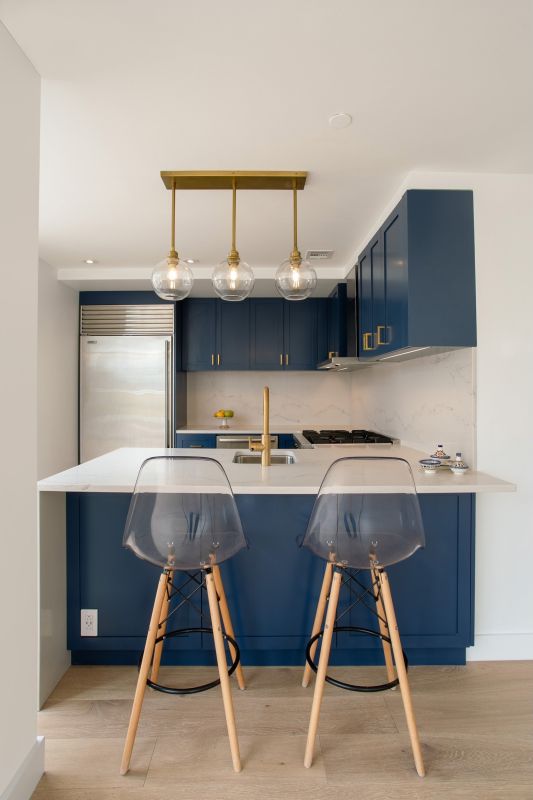
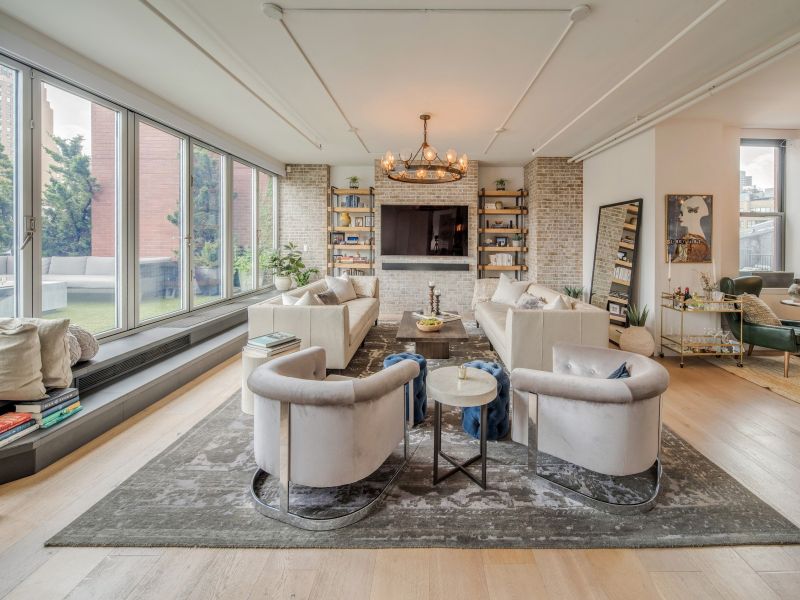
Interior space planning involves carefully organizing and designing the layout of a property to maximize functionality, comfort, and aesthetic appeal. Our team works closely with clients to assess their space, understand their needs, and develop a detailed plan that optimizes every square foot. This service includes selecting the best furniture placement, defining zones for different activities, and ensuring that the flow between spaces feels natural and efficient. Whether transforming a single room or an entire home, our goal is to create a cohesive layout that aligns with the client’s style and lifestyle.
This service is especially helpful when addressing common problems such as cramped spaces, inefficient layouts, or rooms that don’t serve their intended purpose well. For example, a homeowner might find that their living room feels cluttered or that their kitchen doesn’t allow for easy movement. Our space planning expertise helps identify these issues and provides practical solutions to improve the usability and feel of each area. By reimagining the arrangement and flow of a space, we can make a home more functional, comfortable, and visually appealing.
Interior space planning is typically used in residential properties, including apartments, townhomes, and single-family homes. It’s also valuable for small commercial spaces like offices or retail shops that need an efficient layout to serve customers or employees better. Homeowners often turn to this service when preparing for a remodel or renovation, seeking to make the most of their existing footprint. Our team’s experience ensures that every space is thoughtfully organized to meet the unique needs of each property, regardless of size or style.
We proudly provide Interior Space Planning services in New York City, NY, and nearby communities. This service helps clients make informed decisions about their space, ensuring that each room functions well and reflects their personal style. Whether dealing with a tricky layout, an underutilized area, or simply wanting a fresh perspective, our team is ready to develop a tailored plan that makes the most of every inch. By focusing on practical solutions and clear organization, we help turn any property into a more livable and inviting environment.
KBR Design & Build specializes in interior space planning that balances functionality with aesthetic appeal, ensuring each space reflects the unique style and needs of its occupants. Whether the vision is rustic charm, modern minimalism, or something in between, our team works closely with clients to develop thoughtful layouts that maximize flow and usability. We focus on creating environments that are not only visually appealing but also practical, helping to streamline daily routines and enhance overall comfort.
With a comprehensive approach that combines design and construction, our team manages every aspect of the planning process under one roof. This integrated method helps prevent disconnects and ensures that each detail aligns seamlessly with the overall vision. Drawing on extensive experience in New York City’s diverse interior landscapes, our specialists are adept at overcoming challenges and finding effective solutions. The goal is to craft spaces that truly resonate with clients’ personalities and lifestyles, transforming ideas into well-executed, cohesive environments.
Office Space Layouts - Our team specializes in optimizing office layouts to enhance productivity and workflow, using space planning skills that ensure functional and comfortable work environments.
Retail Store Design - We create retail spaces that attract customers and improve shopping experiences through strategic space planning and innovative interior layouts.
Hospitality Interior Planning - Our services include designing hotel lobbies, restaurants, and lounges where efficient space use and aesthetic appeal are essential for guest satisfaction.
Residential Room Reconfigurations - We assist homeowners in reimagining living spaces, ensuring that each room is tailored to their lifestyle while maximizing space utilization.
Commercial Workspace Optimization - Our team develops interior plans for commercial offices and coworking spaces that promote collaboration and efficient use of space.
Healthcare Facility Layouts - We design healthcare interiors that prioritize patient flow, staff efficiency, and safety through detailed space planning and interior organization.
When evaluating interior space planning services, it’s important to consider a provider’s experience with projects similar in scope and style. A seasoned team will have a deep understanding of various design challenges and building constraints, especially within the unique environment of New York City. An experienced interior space planning company can demonstrate a history of successfully managing diverse projects, ensuring that the final layout not only meets aesthetic goals but also functions efficiently within the space. This level of expertise helps ensure that the planning process is smooth, with fewer surprises along the way, resulting in a space that aligns with your vision and practical needs.
Clear, written expectations are essential for a successful partnership. A reputable interior space planning company will provide detailed documentation outlining project scope, design concepts, and the roles of each party involved. This transparency helps prevent misunderstandings and ensures that everyone is aligned from the outset. When comparing options, it’s beneficial to review how thoroughly a provider communicates their process and what is included in their services. This clarity can foster confidence that the project will proceed smoothly and that your goals will be prioritized throughout the planning phase.
Reputation and communication are key factors to consider when choosing an interior space planning provider. Reputable companies often have a track record of satisfied clients and can provide references or examples of completed projects. Good communication involves prompt responses, active listening, and a willingness to incorporate your feedback into the design process. A company that maintains open lines of communication and demonstrates professionalism can make the entire experience more collaborative and less stressful. We proudly provide Interior Space Planning services in New York City, NY, and nearby communities, dedicated to creating spaces that reflect your style while ensuring a seamless process from concept to completion.
Property owners in New York City, NY turn to our team for Interior Space Planning services on practical projects around their homes and businesses. This guide focuses on everyday jobs and straightforward project options.
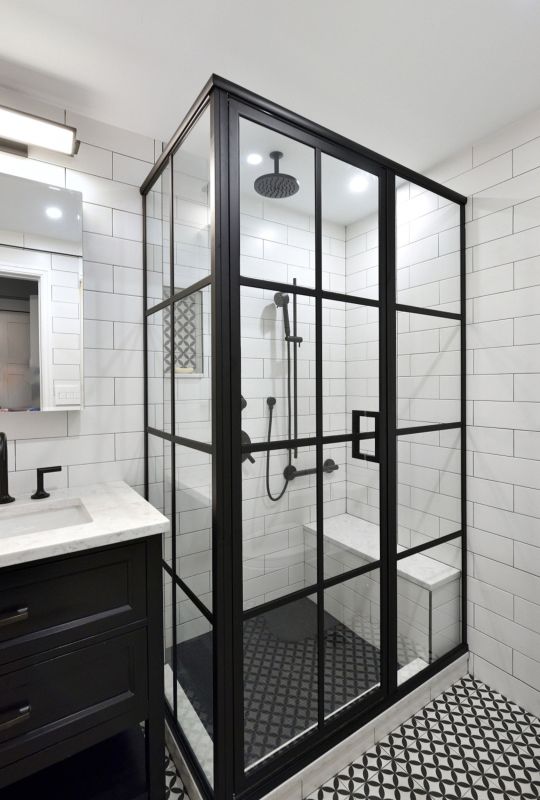
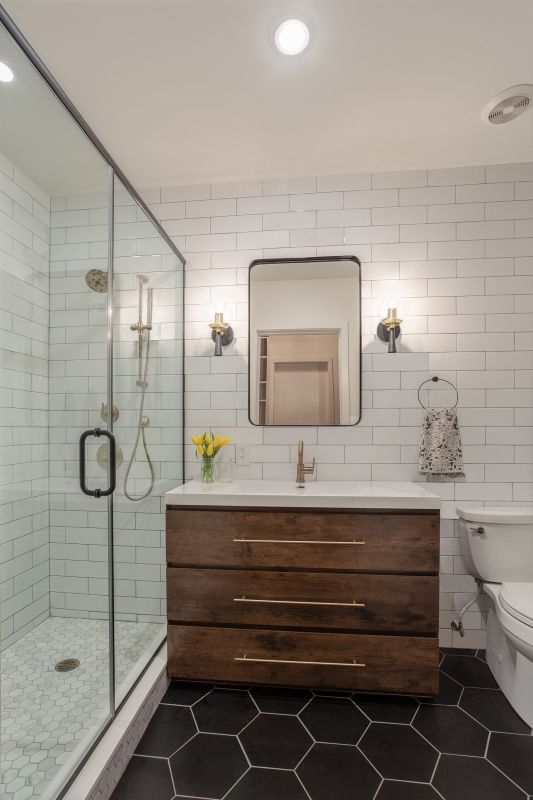
Interior space planning services are essential for property owners in New York City, NY who want to make the most of their existing spaces. Whether updating a small apartment, reconfiguring a commercial office, or optimizing a retail storefront, effective layout design can improve functionality and flow. Our team helps clients navigate common project situations, such as creating open-concept layouts in older buildings or maximizing storage in compact urban spaces. We understand the unique challenges of NYC properties and work to develop plans that enhance usability while reflecting individual style preferences.
Property owners often seek interior space planning when preparing for renovations or reconfigurations that better suit their lifestyle or business needs. For example, a homeowner might want to reimagine a cramped kitchen or transform an awkwardly shaped living room into a more inviting area. Business owners may look to optimize their retail space for better customer flow or more efficient staff operations. We proudly provide Interior Space Planning services in New York City, NY and nearby communities, helping clients turn their ideas into well-organized, functional spaces that suit their daily routines and aesthetic goals.
What is interior space planning? Interior space planning involves designing the layout and arrangement of a space to maximize functionality, flow, and aesthetic appeal, tailored to the client's style and needs.
How does your team approach space planning for different styles? Our team considers each client's unique style, whether rustic, modern, or anything in between, to create a customized layout that complements their vision and enhances the space.
Can your space planning services accommodate complex building constraints? Yes, our experienced NYC renovation specialists have the expertise to address and overcome various design challenges and building constraints during the planning process.
What is included in your interior space planning services? Our services include conceptual layout design, space utilization optimization, and detailed planning to ensure the space functions well and aligns with the desired aesthetic.
Where do you provide interior space planning services? We proudly provide Interior Space Planning services in New York City, NY, and nearby communities to help clients achieve their ideal spaces.
Space Optimization - Our team helps property owners arrange furniture and fixtures to maximize functionality and flow in everyday living areas.
Room Layout Design - We assist in creating practical layouts for kitchens, bedrooms, and living rooms that suit daily routines and lifestyle needs.
Functional Zone Planning - Our services include dividing open spaces into dedicated zones for work, relaxation, and entertainment to enhance daily convenience.
Design Consistency - We ensure that interior arrangements reflect the desired style while maintaining practicality for regular use. We proudly provide Interior Space Planning services in New York City, NY and nearby communities.
If you are thinking about Interior Space Planning for a property in New York City, NY, this guide is meant to help you understand our work, the typical project types, and how different options might fit your plans.
When you are ready, you can use the quote form on this page to share a few details about your project. From there, our team can review the basics and follow up with options that match what you have in mind.